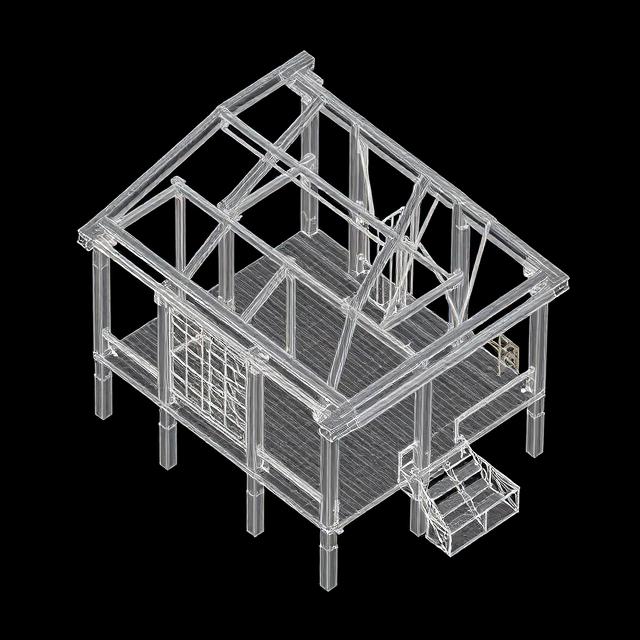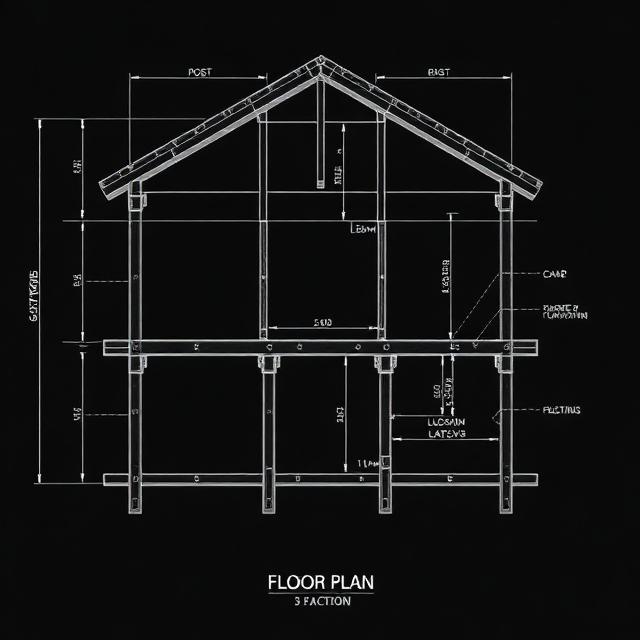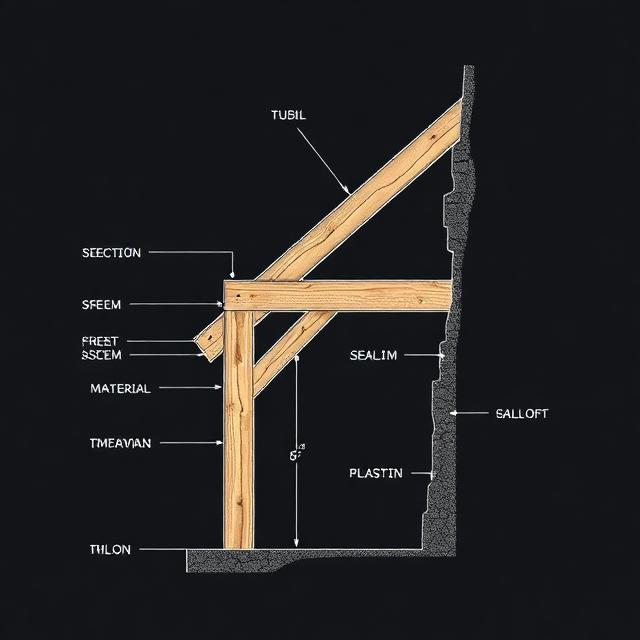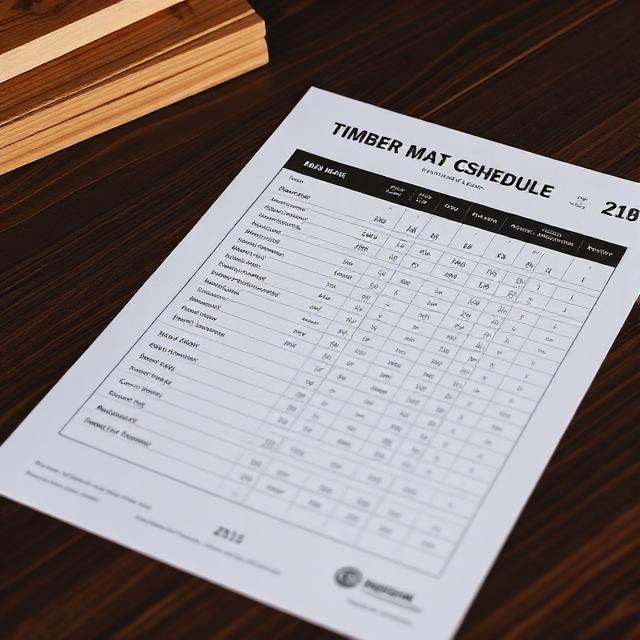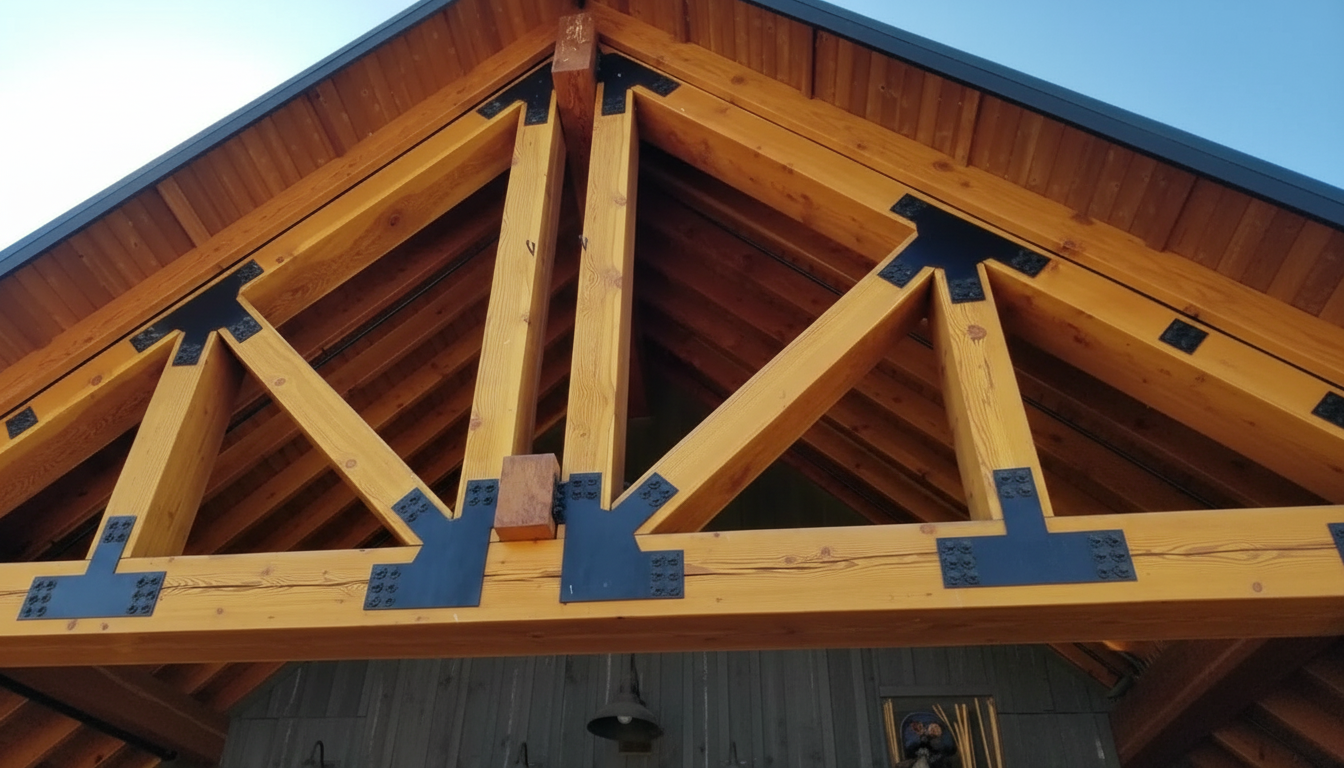
Heritage and biophilic design-assist, structural layout, and documentation for existing and new buildings. Sustainability leads. Every method stays in play where the project calls for it.
Explore Bardowl HeritageAcross residential, light commercial, and timber construction, a persistent gap exists between concept and construction. Bardowl Design closes it cleanly, without blurring liability or incentives.
Responsible for intent and aesthetics, not structural sizing or material system coordination. Structural surprises arrive late and cost everyone.
Responsible for calculations and code compliance, not constructability or system coordination. They receive raw concepts when they need structured inputs.
Understand materials deeply but are not paid or protected to design. They absorb unpaid design labor and risk on every speculative quote.
Left to reconcile all three, often making structural decisions without structural backing, carrying risk that was never formally assigned.
Every engagement is contracted, assumption-documented, and purpose-specific. No implied responsibility. No open-ended revisions. Sustainability leads; every method stays in play where the project calls for it.
Material strategy, structural approach, and living-system coordination for existing and new buildings.
Beam, post, and floor system layouts that establish load path and hierarchy before engineering begins.
LVL, glulam, and mass timber sized, coordinated, and documented against available product lines.
Drawings that advance past schematic, aligned to real products, spans, and procurement.
Model-based drawings, sections, and schedules built to hand off cleanly to engineers, builders, and suppliers.
Beam, ledger, post, and joist sizing for treated and naturally durable species, documented for permit review.
Every output documents what Bardowl owns and what it does not.
Engineers receive structured inputs, builders receive clear documents, suppliers receive clean scopes.


We translate your intent into structural reality, without redesigning your vision or absorbing your liability.
We deliver structured inputs, not raw concepts. Your review starts from coordinated documents, not sketches.
We define structural scope before you commit. No guesswork, no budget surprises, no liability you didn't agree to.
We produce clean documents you can quote against, no more unpaid design labor or speculative takeoffs.
This clarity is intentional. It protects clients, engineers, builders, and the system itself.
Every Bardowl Design engagement follows the same disciplined sequence. No work begins without clear scope, defined assumptions, and a signed agreement.
You share what you have, plans, sketches, program requirements, or a problem to solve. We evaluate fit and define what Bardowl Design can realistically deliver.
Deliverables, assumptions, limitations, and fee, all documented before any work begins. Nothing is implied. Nothing is open-ended.
Drafting and coordination against the agreed scope. Progress is shared at defined checkpoints. Scope changes are documented and priced separately.
Final deliverables are issued with documented assumptions. Engineers, builders, and suppliers receive what they need to do their work without ambiguity.
Bardowl Design is priced to compete with established firms in this space. Pricing is set per engagement against a written scope. Start the conversation and we will tell you what the work should cost.
Every Bardowl Design engagement is backed by a proprietary structural design toolchain: built over twenty-five years at the engineered design desk, used internally on every project.
Tell us about your project. We'll tell you honestly whether we're the right fit.
Twenty-five years in lumber, engineered wood, and structural timber. Nineteen of them at the engineered design desk for one of the Midwest's leading wholesale lumber distributors.
Bardowl, and every tool on this site, came out of that work.